




11105 ENCANTO TERRACE Lakewood Ranch, FL 34211
2 Beds
2 Baths
1,305 SqFt
UPDATED:
Key Details
Property Type Single Family Home
Sub Type Single Family Residence
Listing Status Active
Purchase Type For Sale
Square Footage 1,305 sqft
Price per Sqft $304
Subdivision Central Park Lakewood Ranch
MLS Listing ID A4705929
Bedrooms 2
Full Baths 2
Construction Status Completed
HOA Fees $623/qua
HOA Y/N Yes
Annual Recurring Fee 2493.52
Year Built 2013
Annual Tax Amount $5,567
Lot Size 8,276 Sqft
Acres 0.19
Property Sub-Type Single Family Residence
Source Stellar MLS
Property Description
Built in 2013 on an approximately 8,249 sq. ft. lot, the home features peaceful preserve views with no homes directly behind it. Enjoy Florida wildlife and colorful birds from the lanai in a private, natural setting. Recent improvements include three hurricane-impact windows, roof inspection and repairs completed in August 2026, and exterior painting completed in September 2026, with applicable warranties still in place. All carpet has been replaced with upgraded wood-look tile, creating a clean, cohesive, carpet-free interior. Additional enhancements include chandeliers and hallway spotlights.
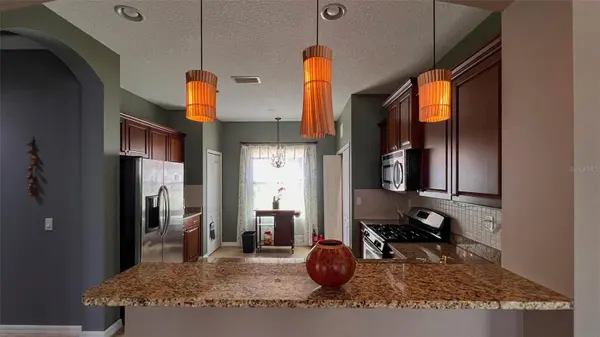
The bright, open-concept floor plan is ideal for both everyday living and entertaining. The kitchen features granite countertops, a breakfast bar, gas range, stainless steel appliances, upgraded wood cabinetry, and a sunny breakfast nook. A tray ceiling adds architectural interest to the dining area, while French doors open to the den—perfect for a home office, study, or flex space. The primary suite includes a walk-in closet and a spacious walk-in glass shower. An indoor laundry room with washer and dryer included adds everyday convenience.
Lakewood Ranch is the nation's #2 best-selling master-planned community three years in a row. Central Park offers an exceptional Lakewood Ranch lifestyle with walking trails, two dog parks, tennis courts, ball fields, batting cage, playground, splash pad, pavilions, and abundant green space. Conveniently located near B.D. Gullett Elementary, Mona Jain Middle School, and Lakewood Ranch High School, with Publix, Walmart, Target, Costco, shopping, dining, and recreation just minutes away.
With its gated location, preserve setting, recent improvements, carpet-free interior, functional floor plan, and convenient Lakewood Ranch location, this home offers an appealing combination of privacy, comfort, and Florida lifestyle living. HOA fee is approximately $208 per month.
Location
State FL
County Manatee
Community Central Park Lakewood Ranch
Area 34211 - Bradenton/Lakewood Ranch Area
Zoning RESIDENTAL
Rooms
Other Rooms Great Room
Interior
Interior Features Eat-in Kitchen, Open Floorplan, Solid Surface Counters, Walk-In Closet(s)
Heating Central
Cooling Central Air
Flooring Carpet, Ceramic Tile
Furnishings Unfurnished
Fireplace false
Appliance Dishwasher, Dryer, Gas Water Heater, Microwave, Range, Refrigerator, Washer
Laundry Inside
Exterior
Exterior Feature Hurricane Shutters
Garage Spaces 2.0
Community Features Park, Playground, Tennis Court(s)
Utilities Available Sprinkler Recycled
Amenities Available Gated, Park, Playground, Tennis Court(s)
View Y/N Yes
Water Access No
View Water
Roof Type Shingle
Porch Deck, Patio, Porch, Screened
Attached Garage true
Exposure Southwest
Garage true
Private Pool No
Building
Lot Description Paved
Entry Level One
Foundation Slab
Lot Size Range 0 to less than 1/4
Sewer Public Sewer
Water Public
Structure Type Block
New Construction false
Construction Status Completed
Schools
Elementary Schools Gullett Elementary
Middle Schools Nolan Middle
High Schools Lakewood Ranch High
Others
Pets Allowed Cats OK, Dogs OK, Yes
Senior Community No
Ownership Fee Simple
Monthly Total Fees $207
Acceptable Financing Cash, Conventional, FHA, USDA Loan, VA Loan
Membership Fee Required Required
Listing Terms Cash, Conventional, FHA, USDA Loan, VA Loan
Num of Pet 3
Special Listing Condition None
Virtual Tour https://my.matterport.com/show/?m=EfCK3snmgxg
