

$655,000
$675,000
3.0%For more information regarding the value of a property, please contact us for a free consultation.
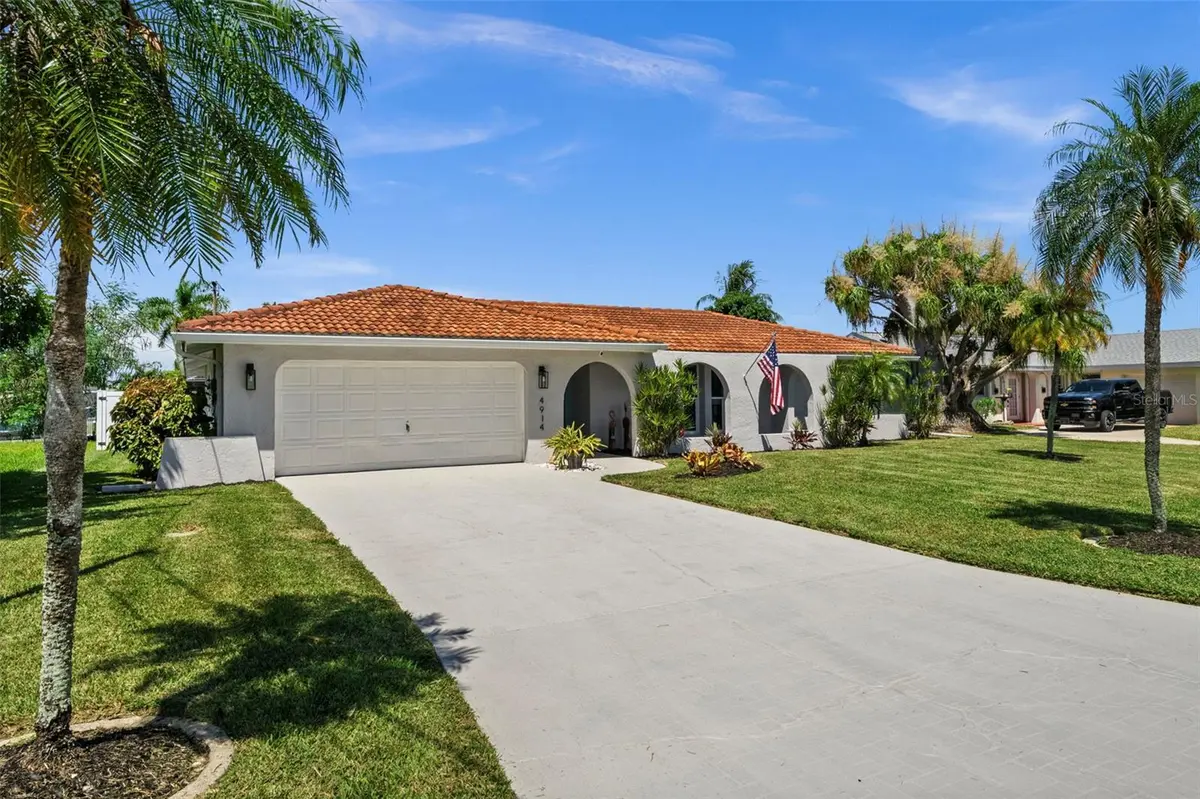
4914 SORRENTO CT Cape Coral, FL 33904
3 Beds
2 Baths
1,754 SqFt
Key Details
Sold Price $655,000
Property Type Single Family Home
Sub Type Single Family Residence
Listing Status Sold
Purchase Type For Sale
Square Footage 1,754 sqft
Price per Sqft $373
Subdivision Cape Coral
MLS Listing ID C7530259
Sold Date 10/05/26
Bedrooms 3
Full Baths 2
HOA Y/N No
Year Built 1978
Annual Tax Amount $8,082
Lot Size 10,018 Sqft
Acres 0.23
Lot Dimensions 80x129
Property Sub-Type Single Family Residence
Source Stellar MLS
Property Description
Welcome to 4914 Sorrento Ct, a BEAUTIFULLY REMODELED 3-bedroom, 2-bath Gulf-access pool home offering 1,754 sq ft of modern, open-concept living on a quiet cul-de-sac close to Downtown Cape Coral. With DIRECT GULF ACCESS, no bridges and just minutes to open water, this is an ideal home for boaters and anyone who loves the Southwest Florida waterfront lifestyle. The backyard features a WESTERN EXPOSURE, HEATED figure-8 pool, shaded lanai, fenced yard, generous dock space, captain's walk and a 10,000 LB COVERED BOAT LIFT. Watch for manatees and dolphins, fish from your own dock, or head out by boat for a day on the water. Inside, tile flooring runs throughout the split-bedroom floor plan. The remodeled kitchen is designed for entertaining with a HUGE ISLAND and breakfast bar, granite countertops, stainless appliances, coffee bar and lots of cabinets. SLIDING DOORS from the kitchen, dining area and primary suite create an easy indoor-outdoor connection. The primary suite includes pool access, a walk-in closet and remodeled bath with dual sinks, while the guest bath also serves as a convenient pool bath. Additional highlights include glass double entry doors, attached 2-car garage and TILE ROOF. Major improvements include a 2023 full remodel, A/C 2022, water heater 2023, appliances 2021–2023, seawall cap 2023, and dock, lift and canopy 2025. Close to downtown Cape Coral, Bimini Square, Tarpon Point, Cape Harbour, restaurants, shopping, beaches and entertainment.
Location
State FL
County Lee
Community Cape Coral
Area 33904 - Cape Coral
Zoning R1
Rooms
Other Rooms Family Room, Inside Utility
Interior
Interior Features Built-in Features, Ceiling Fans(s), Open Floorplan, Primary Bedroom Main Floor, Stone Counters, Walk-In Closet(s)
Heating Electric
Cooling Central Air
Flooring Tile
Furnishings Negotiable
Fireplace false
Appliance Dishwasher, Dryer, Microwave, Range, Refrigerator, Washer
Laundry Laundry Room
Exterior
Exterior Feature Lighting, Other
Parking Features Driveway, Garage Door Opener, Guest
Garage Spaces 2.0
Fence Fenced
Pool Heated, In Ground, Screen Enclosure, Vinyl
Utilities Available Cable Available, Electricity Connected, Public, Sewer Connected, Water Connected
Waterfront Description Canal - Saltwater
View Y/N Yes
Water Access Yes
Water Access Desc Canal - Saltwater
View Water
Roof Type Tile
Porch Front Porch, Patio, Rear Porch
Attached Garage true
Exposure East
Garage true
Private Pool Yes
Building
Story 1
Entry Level One
Foundation Slab
Lot Size Range 0 to less than 1/4
Sewer Public Sewer
Water Public
Architectural Style Coastal, Florida, Ranch
Unit Floor 1
Structure Type Stucco
New Construction false
Others
Pets Allowed Size Limit
Senior Community No
Pet Size Small (16-35 Lbs.)
Ownership Fee Simple
Acceptable Financing Cash, Conventional, FHA, VA Loan
Listing Terms Cash, Conventional, FHA, VA Loan
Special Listing Condition None
Read Less
Want to know what your home might be worth? Contact us for a FREE valuation!

Our team is ready to help you sell your home for the highest possible price ASAP

© 2026 My Florida Regional MLS DBA Stellar MLS. All Rights Reserved.
Bought with Non-Member Agent STELLAR NON-MEMBER OFFICE
Nearby Locations